Save
Ask
Tour
Hide
Share
$775,000
New Listing

7052 ENCHANTED LAKE DRIVE
WINTER GARDEN, FL 34787

For Sale|Single Family Residence|Active
5
Beds
4
Total Baths
4
Full Baths
3,264
SqFt
$237
/SqFt
2016
Built
Subdivision:
LAKEVIEW POINTE AT HORIZON WEST
County:
Orange
Call Now: (407) 620-6608
Is this the listing for you? We can help make it yours.
(407) 620-6608
7052 ENCHANTED LAKE DRIVE7052 ENCHANTED LAKE DRIVE7052 ENCHANTED LAKE DRIVE7052 ENCHANTED LAKE DRIVE
Save
Ask
Tour
Hide
Share

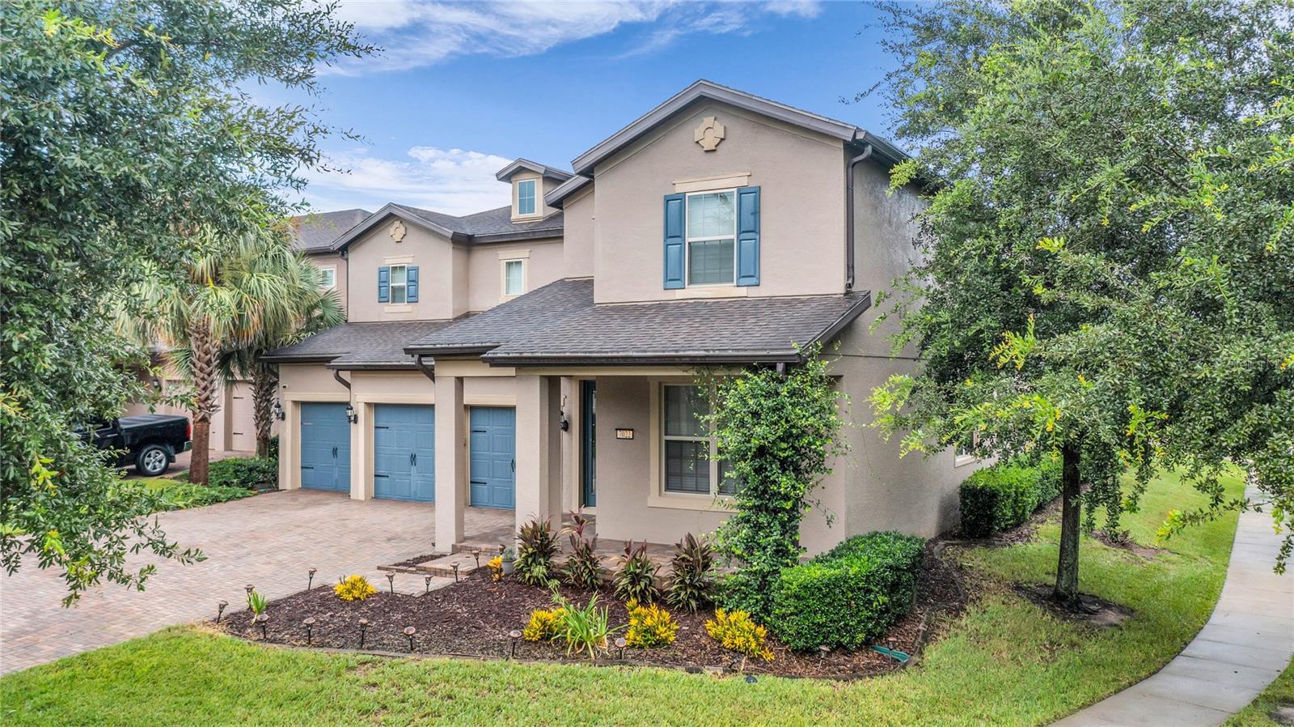
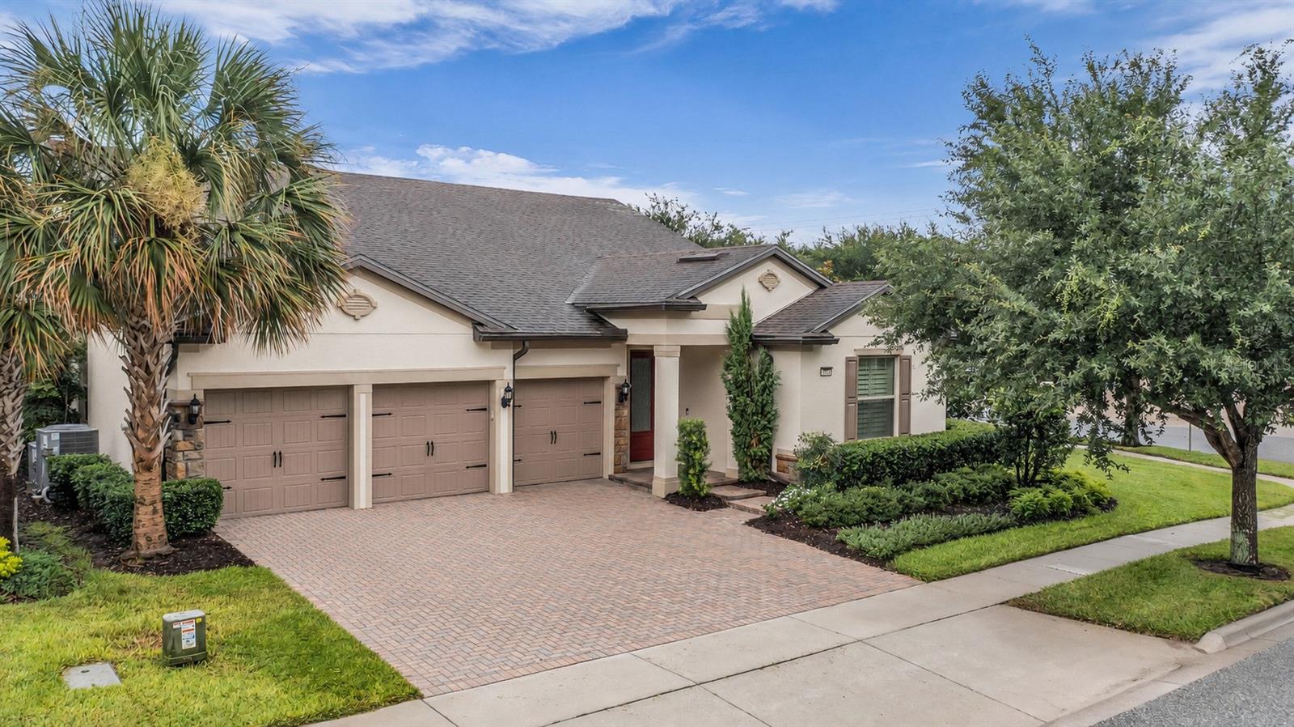
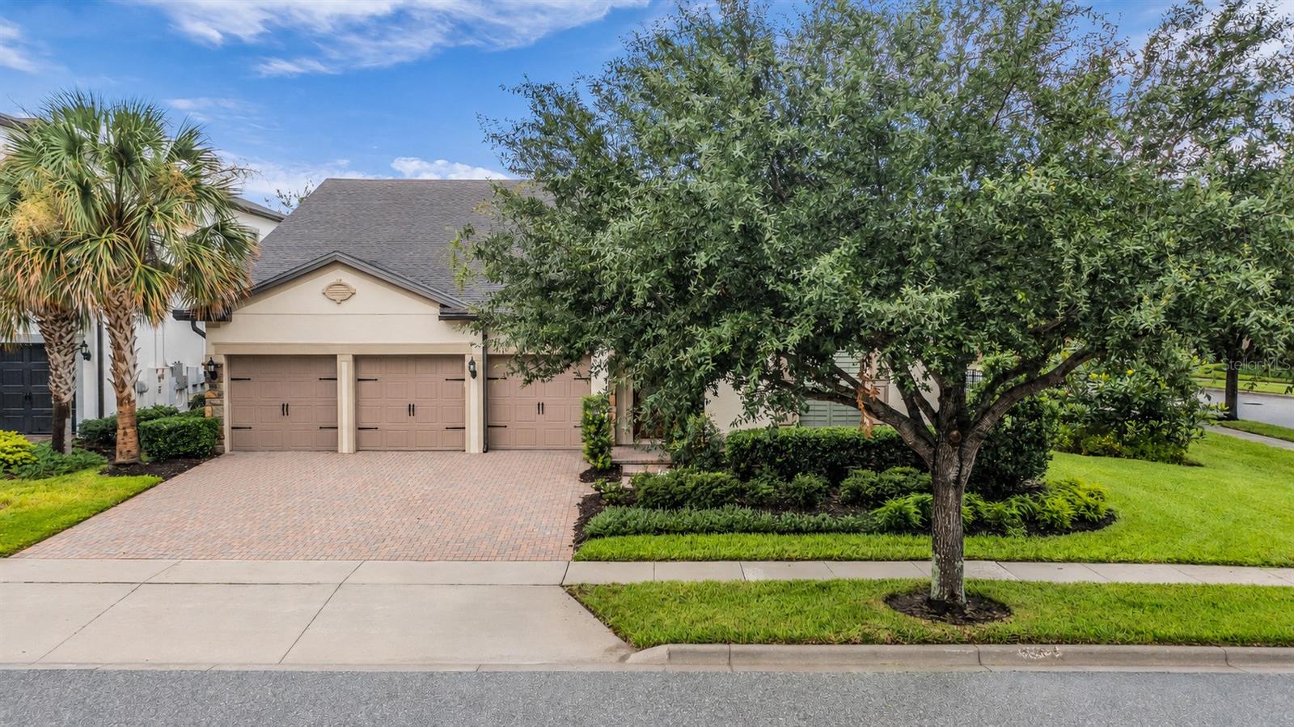
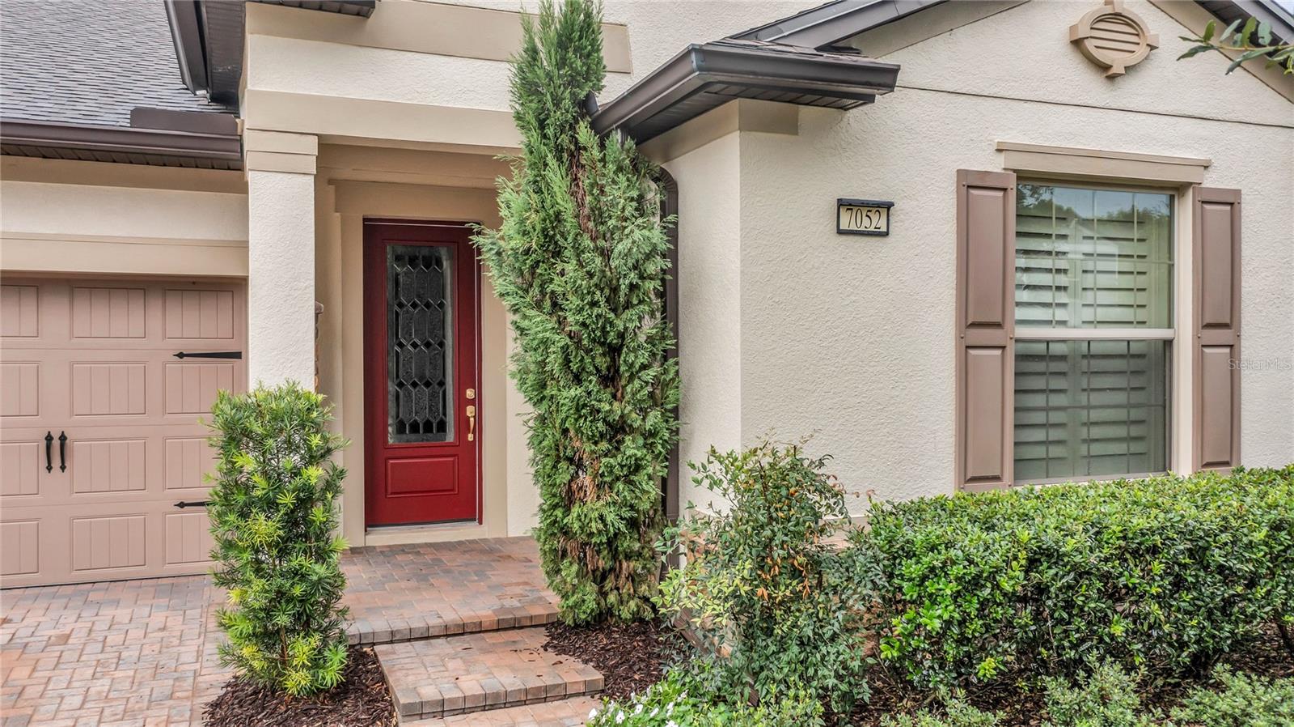
WELCOME TO LAKEVIEW POINTE AT HORIZON WEST! This 5-bedroom, 4-full-bath Pulte Creekview floorplan offers a flexible two-story layout with a downstairs primary suite, upstairs loft, flex room, 3-car garage, and a fully fenced corner-lot backyard. Hardwood flooring extends throughout the first floor, complemented by tray ceilings in the foyer and primary suite, plantation shutters, neutral interior paint, and updated lighting in the flex space and breakfast nook. The open kitchen, café, and family room create a central gathering space, featuring 42-inch maple cabinetry with crown molding and hardware, granite countertops, an oversized island with breakfast bar seating, built-in wall oven and microwave, corner walk-in pantry, and extended cabinetry along the breakfast nook for additional storage. Glass sliders with a remote-controlled window treatment open to the covered, extended screened brick-paver patio overlooking the private fenced yard. The downstairs primary suite includes a tray ceiling, oversized walk-in closet, dual-sink granite vanity, glass-enclosed tiled walk-in shower, and private water closet. Three additional bedrooms are located downstairs, including one adjacent to a full bath with dual-sink granite vanity, while two bedrooms share another full bath. Upstairs, a loft, storage room, fifth bedroom with extensive closet space, and a fourth full bath provide versatile space for guests, work, hobbies, or media use. Recent improvements include interior and exterior paint, two new AC systems installed in 2025, ceiling fans, bathroom mirrors, front door hardware, epoxy-finished garage floor, and overhead garage storage racks. Kitchen appliances, washer, and dryer convey. A transferable Choice Home Warranty is included through May 2027, subject to warranty terms. Lakeview Pointe HOA includes lawn care, irrigation, community pool, fitness center, playground, and additional community amenities. Convenient Horizon West location near Hamlin shopping and dining, SR-429, Winter Garden Village, Walt Disney World Resort, and major Central Florida attractions.

Save
Ask
Tour
Hide
Share
Listing Snapshot
Price 
$775,000
Days On Site 
0 Days
Bedrooms 
5
Inside Area (SqFt) 
3,264 sqft
Total Baths 
4
Full Baths 
4
Partial Baths 
N/A
Lot Size 
0.22 Acres
Year Built 
2016
MLS® Number 
S5154077
Status 
Active
Property Tax 
$6,080
HOA/Condo/Coop Fees 
$270 monthly
Sq Ft Source 
Public Records
Friends & Family
Recent Activity
4 hours agoListing updated with changes from the MLS®
7 hours agoListing first seen on site
General Features
Acres 
0.22
Attached Garage 
Yes
Direction Faces 
Southeast
Foundation 
Slab
Garage 
Yes
Garage Spaces 
3
Levels 
Two
Parking 
DrivewayGarage Door OpenerGarageAttached
Pets 
Yes
Property Sub Type 
Single Family Residence
Security 
Smoke Detector(s)
Sewer 
Public Sewer
SqFt Total 
4220
Style 
Colonial
Utilities 
Sewer ConnectedWater AvailableWater ConnectedElectricity AvailableElectricity Connected
Water Source 
Public
Zoning 
RES
Interior Features
Appliances 
MicrowaveRefrigeratorWasherCooktopDishwasherDisposalDryerElectric Water HeaterExhaust Fan
Cooling 
Central Air
Flooring 
CarpetCeramic TileWood
Furnished 
Unfurnished
Heating 
Heat Pump
Interior 
Eat-in KitchenOpen FloorplanStone CountersTray Ceiling(s)Walk-In Closet(s)
Laundry Features 
Laundry RoomElectric Dryer HookupInsideWasher Hookup
Window Features 
Blinds
Balcony/Porch/Lanai 
Dimensions - 21x15Level - FirstFeatures - Ceiling Fan(s)
Bathroom 2 
Dimensions - 10x8Level - FirstFeatures - Double Vanity, Granite Counters, Stone Counters
Bathroom 3 
Dimensions - 8x7Level - FirstFeatures - Granite Counters, Stone Counters
Bathroom 4 
Dimensions - 8x7Level - SecondFeatures - Granite Counters, Stone Counters
Bedroom 2 
Dimensions - 12x10Level - First
Bedroom 3 
Dimensions - 10x10Level - First
Bedroom 4 
Dimensions - 12x11Level - First
Bedroom 5 
Dimensions - 14x14Level - SecondFeatures - Ceiling Fan(s)
Bonus Room 
Dimensions - 21x16Level - SecondFeatures - Ceiling Fan(s)
Dinette 
Dimensions - 10x9Level - First
Kitchen 
Dimensions - 12x10Level - FirstFeatures - Breakfast Bar, Granite Counters, Kitchen Island, Pantry, Stone Counters
Living Room 
Dimensions - 19x18Level - FirstFeatures - Ceiling Fan(s)
Master Bathroom 
Dimensions - 14x10Level - FirstFeatures - Double Vanity, Granite Counters, Stone Counters
Master Bedroom 
Dimensions - 16x15Level - FirstFeatures - Ceiling Fan(s)
Save
Ask
Tour
Hide
Share
Exterior Features
Construction Details 
StuccoBlock
Exterior 
LightingPrivate YardRain Gutters
Fencing 
Other
Lot Features 
LandscapedPavedCorner Lot
Patio And Porch 
CoveredScreenedRear Porch
Roof 
Shingle
View 
Trees/Woods
Waterview 
Trees/Woods
Windows/Doors 
Blinds
Community Features
Association Amenities 
ParkPlaygroundPoolRecreation FacilitiesClubhouseFitness Center
Association Dues 
270
Community Features 
ParkPlaygroundPoolSidewalksFitness CenterStreet Lights
Financing Terms Available 
CashConventionalVA Loan
HOA Fee Frequency 
Monthly
MLS Area 
34787 - Winter Garden/Oakland
Roads 
Asphalt
Township 
23
Schools
School District
Unknown
Elementary School
Summerlake Elementary
Middle School
Hamlin Middle
High School
Horizon High School
Listing courtesy of WATSON REALTY CORP (407) 493-5225


Listing information is provided by Participants of the Stellar MLS. IDX information is provided exclusively for personal, non-commercial use, and may not be used for any purpose other than to identify prospective properties consumers may be interested in purchasing. Information is deemed reliable but not guaranteed. Properties displayed may be listed or sold by various participants in the MLS Copyright 2026, Stellar MLS.
Last checked: 2026-07-23 04:08 PM EDT

Neighborhood & Commute
Source: Walkscore
Save
Ask
Tour
Hide
Share